




$965,000
$985,000
2.0%For more information regarding the value of a property, please contact us for a free consultation.
4 Beds
2.5 Baths
2,800 SqFt
SOLD DATE : 01/09/2026
Key Details
Sold Price $965,000
Property Type Single Family Home
Sub Type Single Family Residence
Listing Status Sold
Purchase Type For Sale
Square Footage 2,800 sqft
Price per Sqft $344
MLS Listing ID 73451985
Sold Date 01/09/26
Style Colonial
Bedrooms 4
Full Baths 2
Half Baths 1
HOA Y/N false
Year Built 2025
Annual Tax Amount $1,762
Tax Year 2025
Lot Size 1.490 Acres
Acres 1.49
Property Sub-Type Single Family Residence
Property Description
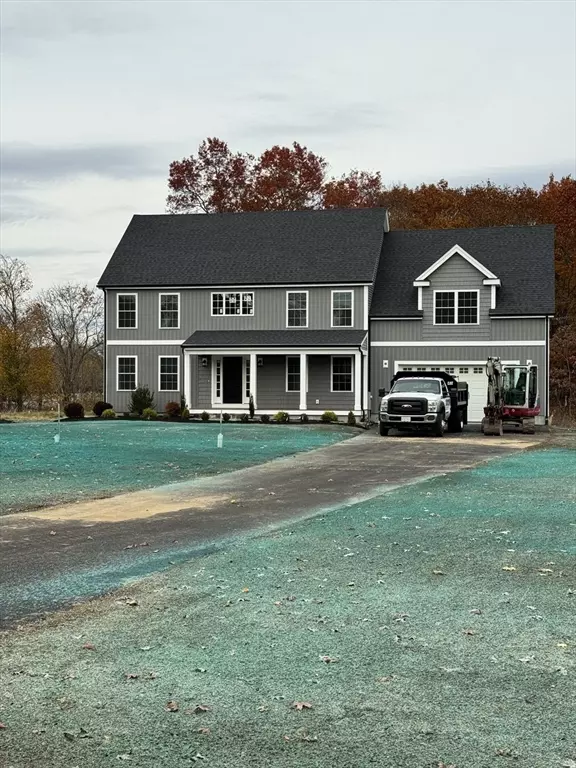
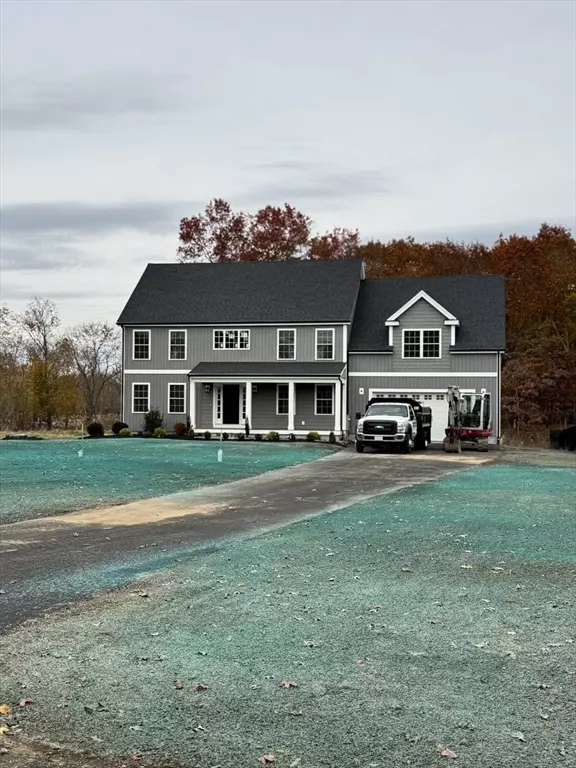
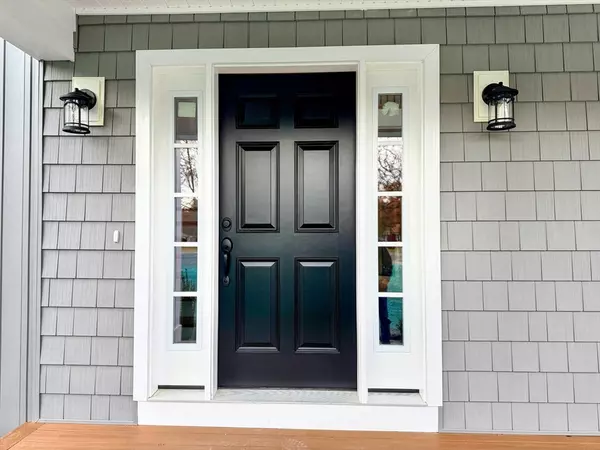
Exceptional New Construction Colonial on a scenic 1.5-acre level lot, surrounded by mature woods for privacy. This custom home features 4 spacious bedrooms, 2.5 baths, and a striking vertical vinyl exterior. The chef's kitchen offers white shaker cabinets, granite counters, a center island, stainless steel appliances, and a walk-in pantry with custom shelving. Enjoy the sun-filled family room with a bump-out, gas fireplace, and tray ceiling with rope lighting. A sliding door leads to a large composite deck with vinyl railings. The foyer opens to a private office with pocket doors. The mudroom includes built-in bench and storage. Upstairs, the luxurious primary suite boasts a spa-like tiled shower, dual vanities, and two walk-in closets. Three additional bedrooms, a full bath, and second-floor laundry complete the home. This stunning property has it all—don't miss your chance to make it yours!
Location
State MA
County Norfolk
Zoning RES
Direction Pulaski Blvd. or Paine St. to left on Wrentham Rd or West St. to Wrentham Rd.
Rooms
Family Room Ceiling Fan(s), Flooring - Hardwood, Recessed Lighting, Crown Molding, Decorative Molding, Tray Ceiling(s)
Basement Full
Primary Bedroom Level Second
Kitchen Flooring - Hardwood, Dining Area, Pantry, Countertops - Stone/Granite/Solid, Kitchen Island, Deck - Exterior, Exterior Access, Recessed Lighting, Slider, Stainless Steel Appliances, Lighting - Pendant
Interior
Interior Features Lighting - Overhead, Mud Room, Office, Walk-up Attic
Heating Propane
Cooling Central Air
Flooring Tile, Hardwood, Flooring - Stone/Ceramic Tile, Flooring - Hardwood
Fireplaces Number 1
Fireplaces Type Family Room
Appliance Electric Water Heater, Range, Dishwasher, Microwave, Refrigerator
Laundry Flooring - Stone/Ceramic Tile, Electric Dryer Hookup, Washer Hookup, Second Floor
Exterior
Exterior Feature Porch, Deck - Composite, Rain Gutters
Garage Spaces 2.0
Community Features Shopping, Park, Walk/Jog Trails, Golf, Medical Facility, Highway Access, Public School, T-Station
Utilities Available for Gas Range, for Gas Oven, for Electric Dryer, Washer Hookup
Roof Type Shingle
Total Parking Spaces 10
Garage Yes
Building
Lot Description Wooded, Level
Foundation Concrete Perimeter
Sewer Private Sewer
Water Public
Architectural Style Colonial
Schools
Elementary Schools Stallbrook Elementary
Middle Schools Memorial Middle School
High Schools Bellingham High School
Others
Senior Community false
Read Less Info
Want to know what your home might be worth? Contact us for a FREE valuation!

Our team is ready to help you sell your home for the highest possible price ASAP
Bought with Steven Iafrate • HomeSmart Professionals Real Estate
Nearby Locations

Helping real estate be fast, fun and stress-free!